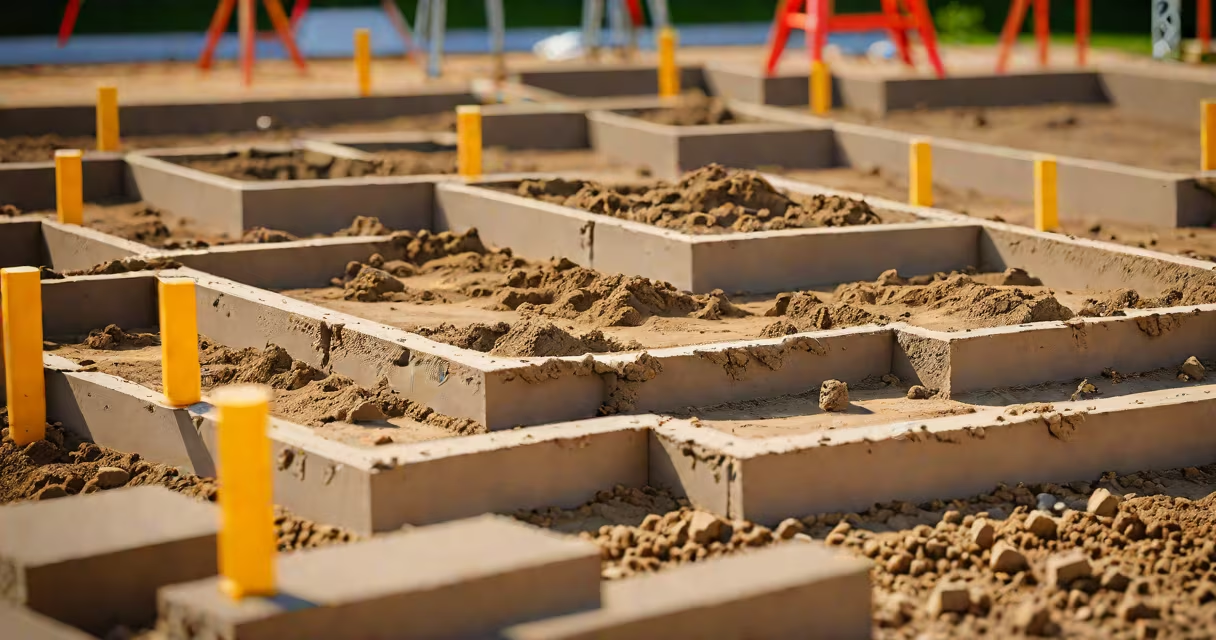
Types of foundations are structural elements that transfer a building's load to the ground, preventing settlement and ensuring stability. They fall into two broad categories-shallow and deep-based on depth relative to width and soil conditions.
Shallow foundations sit near the surface, typically within 3 meters (10 feet) of the ground level. They're used when the soil at the surface has sufficient bearing capacity. Common types include isolated footings, strip footings, and raft foundations. These are often chosen for light to moderate loads, such as single-family homes or small commercial buildings.
Deep foundations extend below the surface to reach stronger soil layers or bedrock. They're required when surface soils are weak or compressible. Pile foundations and drilled shafts are typical deep foundation types. These distribute heavy loads through friction or end-bearing, making them essential for high-rises, bridges, and structures in soft or waterlogged ground.
Foundations function by spreading a structure's weight over a larger area of soil. Without proper load distribution, uneven settling occurs, leading to cracks, misaligned doors, and structural failure. The foundation's design accounts for dead loads (the building's own weight), live loads (occupants, furniture), and environmental forces like wind or seismic activity.
Shallow foundations rely on soil strength at shallow depths. Engineers assess bearing capacity using tests like the Standard Penetration Test (SPT) or Cone Penetration Test (CPT). If the soil fails to support the load, deeper solutions are needed. For example, a home built on clay-rich soil may experience seasonal heaving unless the foundation extends below the frost line.
Deep foundations use vertical elements-piles or shafts-to transfer loads past weak surface layers into stable strata. Piles can be driven into the ground or cast in place. A pile's capacity depends on skin friction along its sides and end-bearing at its tip. In coastal areas, marine piles resist wave forces and scour.
The choice of foundation type depends on soil type, load magnitude, site constraints, and budget. Below is a comparison of standard foundation types:
| Type | Depth Range | Soil Suitability | Load Capacity | Use Case Example |
|---|---|---|---|---|
| Isolated Footing | 0.3-1.5 m (1-5 ft) | Good to medium bearing soil | Low to moderate | Single-story house with column supports |
| Strip Footing | 0.6-1.2 m (2-4 ft) | Medium to good soil | Low to moderate | Foundation for interior walls or perimeter walls |
| Raft Foundation | 0.3-1.0 m (1-3 ft) | Weak or uneven soil | High | Large residential buildings on expansive clay |
| Pile Foundation | 10-30 m (33-100 ft) | Soft, saturated, or unstable ground | Very high | Tall office towers in urban centers with poor subsoil |
| Drilled Shaft (Bored Pile) | 15-50 m (50-165 ft) | Rock or dense soil | Extremely high | Bridges, offshore platforms, nuclear power plants |
Each type serves a distinct purpose. Isolated footings support individual columns, while strip footings run beneath continuous walls. Raft foundations cover entire building areas, reducing differential settlement. Pile foundations are critical in areas with high groundwater or liquefaction risk during earthquakes.
A common mistake is assuming that shallow foundations are cheaper and better for all projects. In reality, poor soil assessment leads to costly repairs later. For example, a 2019 study by the American Society of Civil Engineers (ASCE) found that 43% of foundation failures in residential construction stemmed from inadequate soil testing before foundation selection.
Many people equate "foundation" with "basement." But basements are habitable spaces built *on* or *within* a foundation. A foundation is structural; a basement is functional. A building can have a foundation without a basement, and vice versa.
Another misconception is that concrete is the only material used. While reinforced concrete dominates, timber foundations exist in low-load applications, especially in remote or environmentally sensitive areas. In Alaska, log and timber foundations are still used in rural homes due to permafrost instability and limited access to concrete suppliers.
Here's a non-obvious fact: foundation design must account for long-term soil movement. In regions like California, where tectonic stress causes slow crustal shifts, engineers incorporate expansion joints and flexible connections in foundation systems to absorb minor ground displacement without cracking.
Consider a 45-story apartment tower in Jakarta, Indonesia. The site sits on peat soil with a bearing capacity of just 50 kPa-well below the 200 kPa required for a high-rise. A shallow foundation would fail within months.
Engineers chose bored piles, 1.2 meters in diameter and 40 meters deep, extending into underlying sandstone. Each pile was tested with a static load test, applying 1.5 times the expected service load. Results showed minimal settlement-less than 10 mm-after 72 hours. The project completed on schedule and has remained stable for over a decade.
This case illustrates why foundation selection isn't just about depth-it's about matching materials, testing, and local geology. Skipping soil analysis risks structural failure, even with advanced design.
For most residential projects, isolated or strip footings suffice if soil tests show adequate strength. However, if the site has high moisture content or expansive clay, a raft foundation reduces the risk of differential settlement. In such cases, engineers often specify a minimum of 150 mm of concrete over a gravel base to improve drainage and reduce uplift pressure.
Commercial and industrial sites often require deep foundations. A warehouse in Houston, Texas, built on silty clay, used 12-meter-long steel H-piles driven to bedrock. The piles were connected via a concrete grade beam, distributing load evenly across 48 piles. This system supported a 10-ton crane and sustained 20 years of heavy use.
Specialized types exist for extreme environments. Floating foundations are used in Arctic regions where permafrost thaw threatens stability. These foundations rest on insulated pads that maintain frozen ground beneath. Similarly, pile caps in earthquake zones are designed with energy-dissipating joints to prevent catastrophic failure.
I once observed a foundation inspection at a mixed-use development in Seattle. The team discovered that a contractor had poured footings on undisturbed soil, ignoring a buried utility line. The result was a 2-inch tilt in the first floor. Correcting it required jacking the slab and adding new footings-a $28,000 fix. This highlights that foundation work is irreversible once covered. Proper planning and site surveying are non-negotiable.
Understanding types of foundations ensures safety, longevity, and cost efficiency. Whether selecting shallow footings for a backyard shed or deep piles for a skyscraper, the correct choice hinges on geotechnical data, load analysis, and adherence to codes like ACI 318 or Eurocode 7.