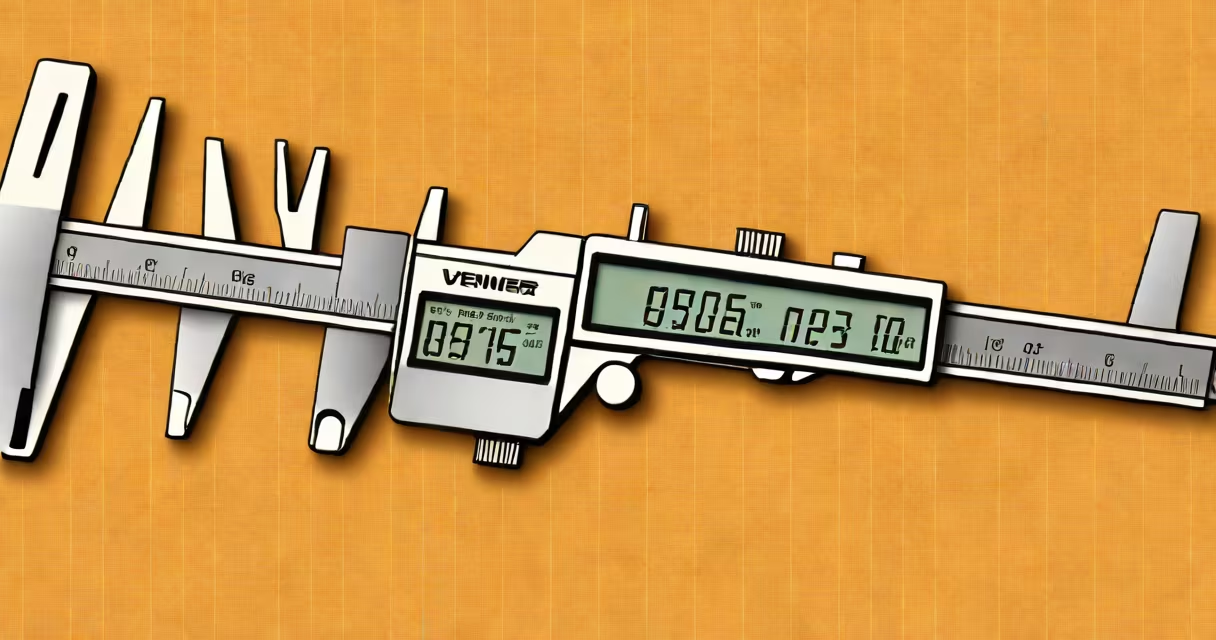
Vernier calipers measure internal and external dimensions, depths, and step heights with precision up to 0.02 mm or 0.001 inches. They are essential tools in machining, engineering, and quality control for verifying part tolerances.
These instruments combine a main scale and a sliding vernier scale. The main scale provides coarse measurements, while the vernier scale enables fine adjustments. When the jaws close, the zero marks align. Any offset between the vernier's lines and the main scale indicates fractional readings. This dual-scale system allows for accurate interpolation beyond the smallest division on the main scale.
Manufacturers use vernier calipers to verify component dimensions during production. A machinist might measure a shaft diameter to ensure it meets a 25.00 mm tolerance. In a lab setting, researchers use them to measure small parts like microfluidic channels or lens mounts. The tool's versatility extends to measuring hole diameters, groove widths, and even depth using a probe attached to the slide.
The vernier scale operates on the principle of alignment. Each mark on the vernier scale is spaced slightly differently from the main scale. For example, on a 0.02 mm resolution caliper, 50 divisions on the vernier scale span 49 mm on the main scale. This creates a 0.02 mm difference between adjacent marks.
To read the measurement, locate the vernier line that aligns perfectly with a main scale line. Count how many vernier divisions past the zero mark this line is. Multiply that number by the resolution (e.g., 0.02 mm). Add this to the main scale reading at the zero point. For example, if the main scale reads 25 mm and the 12th vernier line aligns, the total is 25 mm + (12 × 0.02 mm) = 25.24 mm.
Calipers with digital displays automate this process. The sensor detects the vernier position and shows the result digitally. These models reduce human error and allow faster data logging, especially in high-volume inspection workflows.
Vernier calipers come in several configurations tailored to specific tasks:
| Type | Use Case | Measurement Capability |
|---|---|---|
| External Jaw Calipers | Measuring outer diameters | 0-150 mm, ±0.02 mm accuracy |
| Internal Jaw Calipers | Measuring bore or slot width | 0-100 mm, ±0.02 mm |
| Depth Probe Calipers | Measuring hole depth or step height | 0-125 mm, ±0.02 mm |
| Digital Calipers | Fast, automated readings | 0-300 mm, ±0.01 mm |
Industrial applications include checking gear tooth thickness, verifying bearing fits, and inspecting machined components for dimensional consistency. In automotive repair, technicians use them to measure piston ring gaps or brake rotor thickness. A mechanic might find a rotor worn below the minimum thickness of 26.0 mm, indicating replacement is needed.
One non-obvious fact: vernier calipers are not suitable for measuring curved surfaces with high precision. The flatness of the jaw contact points limits accuracy on concave or convex shapes. For such cases, specialized tools like spherical calipers or coordinate measuring machines (CMMs) are preferred.
Many confuse vernier calipers with micrometers. While both measure with high precision, micrometers offer greater resolution (down to 0.001 mm) but only measure one dimension at a time. Micrometers are ideal for thickness or diameter checks on small parts, whereas vernier calipers handle multiple measurement types in a single tool.
Another misconception is that all vernier calipers are analog. Modern versions often include digital readouts, data export via USB, and zero-setting features. A digital model can switch between metric and imperial units instantly, reducing conversion errors in mixed-unit environments.
I once used a 150 mm vernier caliper to measure the thickness of a custom aluminum bracket during a prototype build. The design required a 6.00 mm tolerance. After four iterations, the caliper confirmed the final part was within ±0.01 mm. Without it, we'd have missed a critical fit issue during assembly.
According to the National Institute of Standards and Technology (NIST), dimensional accuracy in manufacturing directly affects product safety and performance. A 0.05 mm deviation in a medical device housing can prevent proper seal formation, leading to contamination risks. In aerospace, tolerances under 0.01 mm are standard for engine components.
Calibration is critical. NIST recommends recalibrating vernier calipers every six months or after heavy use. A misaligned zero point can introduce systematic error. For example, if the zero is off by 0.05 mm, every measurement will be 0.05 mm too high or low.
When selecting a caliper, consider the working environment. Stainless steel models resist corrosion in humid or chemical-rich settings. Some industrial models feature IP65 ratings for dust and water resistance.
Vernier calipers remain indispensable in fields requiring repeatable, precise measurements. Their ability to deliver consistent results across diverse materials and applications ensures they endure in workshops, labs, and production floors worldwide.