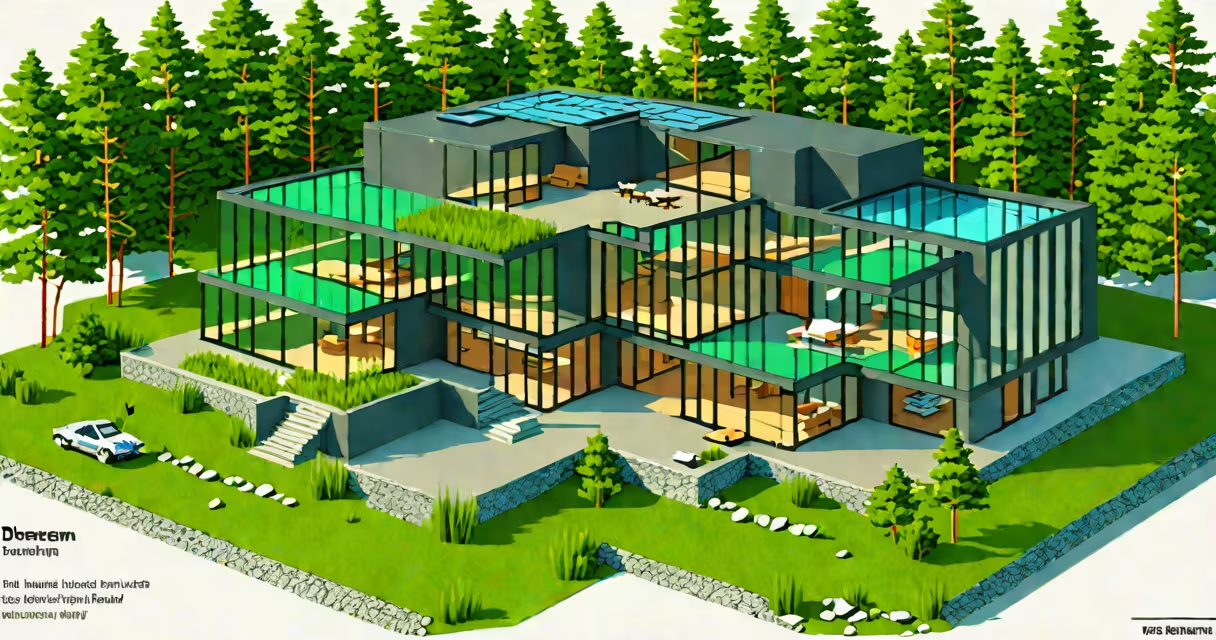
A dream house design is a customized architectural plan that integrates personal lifestyle, aesthetic preferences, and practical functionality into a cohesive living space. It reflects the homeowner's values, daily routines, and long-term goals through intentional spatial organization, material selection, and environmental responsiveness. This concept moves beyond mere aesthetics-it's a structured response to how people want to live.
Dream house design begins with intent. It's not a generic floor plan pulled from a catalog. Instead, it starts with a clear understanding of who lives in the home: How many people? What activities happen daily? Are there pets, hobbies, or remote work needs? A well-conceived design addresses these factors through room placement, circulation paths, and storage solutions. For example, a home with a home office requires quiet zones away from high-traffic areas. A family with young children may prioritize open-plan kitchens for supervision while maintaining private bedrooms.
The process involves collaboration between the homeowner, architect, and sometimes interior designer. Early sketches, mood boards, and 3D renderings help visualize ideas. Once approved, detailed blueprints are drawn, including structural, mechanical, and electrical systems. The final design is both artistic and technical-a balance of beauty and buildability.
Each element in a dream house design serves a purpose. Windows aren't just for light-they frame views, regulate temperature, and connect indoor and outdoor spaces. Doors aren't just entry points-they define transitions between public and private zones. Even flooring choices carry weight: hardwood for warmth in living areas, tile for moisture resistance in bathrooms.
Design decisions are guided by principles such as proportion, scale, and flow. Proportion ensures rooms feel balanced-not too wide, not too narrow. Scale relates to human size: a ceiling too high feels cold; too low, claustrophobic. Flow determines how movement happens through the home. A poor flow forces people to walk through a kitchen to reach a bedroom. A good flow allows natural movement from one zone to another without disruption.
Energy efficiency is now a core component. Modern designs incorporate passive solar orientation-placing windows to capture winter sun and minimize summer heat gain. Insulation levels meet or exceed local building codes. Renewable energy systems like rooftop solar panels are integrated early in the design phase, not added later.
Dream house designs fall into recognizable categories based on form, function, and context. The most common types include:
| Type | Best For | Key Features | Example |
|---|---|---|---|
| Modern Ranch | Families seeking low-maintenance living | Single story, open floor plan, attached garage, flat roof | Mid-century homes in California with glass walls facing hillsides |
| Contemporary Villa | Outdoor enthusiasts, luxury seekers | Multiple wings, courtyards, infinity pools, floor-to-ceiling glazing | Coastal homes in Maine with cedar siding and wraparound decks |
| Minimalist Cabin | Remote retreats, digital nomads | Small footprint, wood or metal cladding, compact layout, high insulation | Alpine cabins in Colorado with solar power and composting toilets |
| Traditional Colonial | Suburban neighborhoods, heritage appeal | Centered entrance, symmetrical façade, gabled roof, brick or clapboard | 1920s homes in New England with front porches and bay windows |
Each type responds to different needs. A modern ranch suits a couple with two kids who want easy access to a backyard. A minimalist cabin appeals to someone seeking solitude and reduced environmental impact. The choice isn't about style alone-it's about fit.
Dream house design is used in residential construction across urban, suburban, and rural settings. It's most common in custom builds-homes built from scratch rather than purchased off-plan. These projects allow full control over layout, finishes, and site integration.
For example, a client in Portland wanted a home that blended with a wooded hillside. The architect designed a stepped structure with staggered levels to follow the slope. Large glass walls faced south to catch sunlight during winter months. The roof was covered in native grasses to reduce runoff and support local pollinators. This wasn't just a house-it was a response to place.
Another common use is renovation. Existing homes can be redesigned to match current lifestyles. A 1960s split-level home in Seattle was transformed into a modern, open-plan residence by removing internal walls, adding a skylight over the kitchen, and installing a new steel-framed porch. The result was a home that felt larger and brighter without changing the footprint.
People often confuse dream house design with "dream home" as a marketing term. Advertisements show sleek, expensive homes with marble floors and wine cellars-but those are aspirational images, not functional designs. A true dream house design prioritizes livability over spectacle.
Another misconception is that dream house design is only for wealthy clients. While budget affects materials and scale, the core principles apply to all income levels. A small, efficient home in Austin was designed around a tight budget using recycled materials and locally sourced timber. It included a solar range, rainwater harvesting, and a shaded outdoor kitchen. The homeowner reported higher satisfaction than in their previous apartment-proof that value isn't measured solely in price.
A lesser-known fact: the most successful dream house designs often include a "quiet room." This isn't a guest bedroom or a study-it's a dedicated space for reflection, reading, or meditation. Research from the American Psychological Association shows that access to private, calming spaces reduces stress and improves mental clarity. Yet fewer than 30% of standard floor plans include such a feature. A well-designed dream house accounts for emotional well-being as much as physical comfort.
In 2022, the Millers, a family of four from Boulder, Colorado, hired an architect to design their dream house. They wanted a home that supported remote work, outdoor recreation, and sustainability. Their initial idea was a large, modern home with a garage and multiple bedrooms.
The architect proposed a compact, 2,200-square-foot design with a central courtyard. The main living area opened to a south-facing deck via sliding glass doors. A dedicated home office sat at the far end of the house, isolated from noise. The kitchen had a large island and a built-in herb garden. Bedrooms were grouped on one side, with shared bathrooms and a children's play nook near the laundry room.
Materials were chosen for durability and low maintenance: fiber-cement siding, metal roofing, and engineered hardwood. The home achieved Passive House certification-meaning it uses 90% less heating energy than a typical home. Solar panels cover 70% of the electricity demand. Rainwater collected from the roof supplies irrigation and toilet flushing.
After moving in, the family reported spending less time on household tasks and more time together. The design didn't just meet expectations-it reshaped their daily life.
When designing your own dream house, focus on how the space supports your actual habits, not just how it looks in photos. Refer to the 7 principles of design to ensure balance, harmony, and intentionality in every decision.